Get $2,475 Cash Back
38 GALLIMERE COURT, Whitby (Blue Grass Meadows) — listed at $989,999. Earn buyer cashback at closing. No catches, just more money in your pocket.
Welcome to 38 Gallimere Court, where elegant interior details meet a backyard made for summer living. Set on an expansive, park-like pie-shaped lot, this home offers a heated inground saltwater pool, hot tub, spacious deck, and landscaping with uplighting that creates a beautiful setting well into the evening. Whether hosting a poolside gathering or enjoying a quiet soak, there is plenty of room to make the most of the outdoors. Inside, hardwood floors, wainscoting, crown moulding, and a tray ceiling bring warmth and character to the home. The main floor kitchen features granite countertops, an undermount sink, generous counter space, and a stone accent wall, with a walkout to the back deck that makes outdoor dining and summer entertaining easy. Four spacious bedrooms include a primary retreat with a walk-in closet and elegant ensuite. Downstairs, the basement is ideal for entertaining, complete with a second kitchen featuring granite countertops, an undermount sink, and ample prep space, along with a two-piece bathroom. From gathering indoors to spending summer days by the pool, this home offers plenty of space to enjoy. (id:60164)
| Room | Level | Dimensions |
|---|---|---|
| Family room | Lower level | 3.8 x 9.79 meters |
| Study | Lower level | 1.69 x 2.92 meters |
| Kitchen | Main level | 3.37 x 3.6 meters |
| Eating area | Main level | 3.01 x 2.09 meters |
| Living room | Main level | 3.96 x 3.95 meters |
| Dining room | Main level | 3.61 x 3.58 meters |
| Primary Bedroom | Upper Level | 4.18 x 4.22 meters |
| Bedroom 2 | Upper Level | 3.29 x 3.52 meters |
| Bedroom 3 | Upper Level | 2.84 x 3.17 meters |
| Bedroom 4 | Upper Level | 2.85 x 2.98 meters |
| Kitchen | Lower level | 3.29 x 4.14 meters |
How is the space laid out across floors?+
This is a 2-storey single family. The 4 bedrooms and 4 bathrooms are typically split with living areas on the main floor and bedrooms above — confirm the exact layout during a showing.
What's the parking situation?+
This property includes 4 spaces — Attached Garage, Garage.
Does it have a basement, and is it finished?+
Yes — Finished, Full. A finished basement adds meaningful living space beyond the listed square footage.
How is the home heated? Is it efficient?+
Heating is forced air, natural gas. Gas heating is generally the most cost-efficient option in Ontario winters.
Tell me about the pool.+
This property has a pool: Inground pool. Ask whether it's open year-round or seasonal, and factor in maintenance costs when budgeting.
Is 38 GALLIMERE COURT a good fit for a growing family?+
With 4 bedrooms and 4 bathrooms, there's room for kids plus a guest room or home office. The 2-storey layout keeps living and sleeping areas separated.
Ask About This Property
Nearby Places
Searching nearby places…
Benchmark price · Updated 2026-09
Year over year
Past 10 years
Similar listings
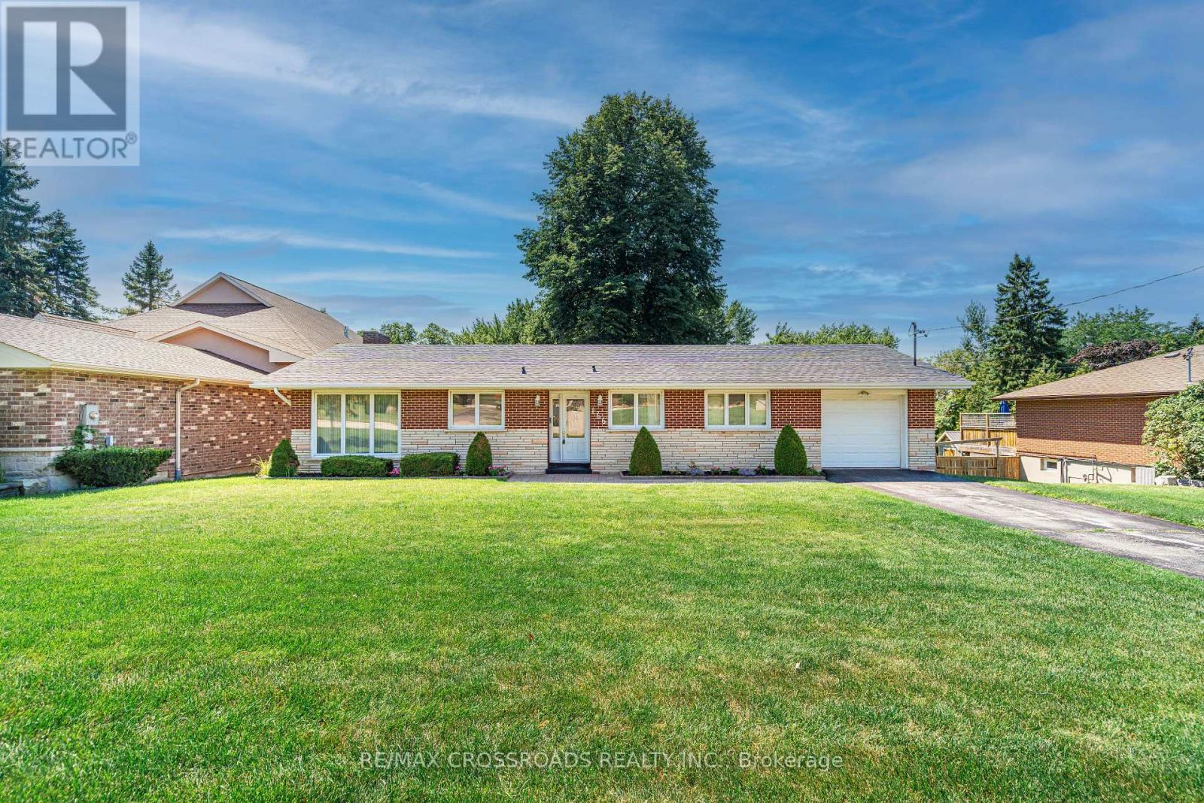
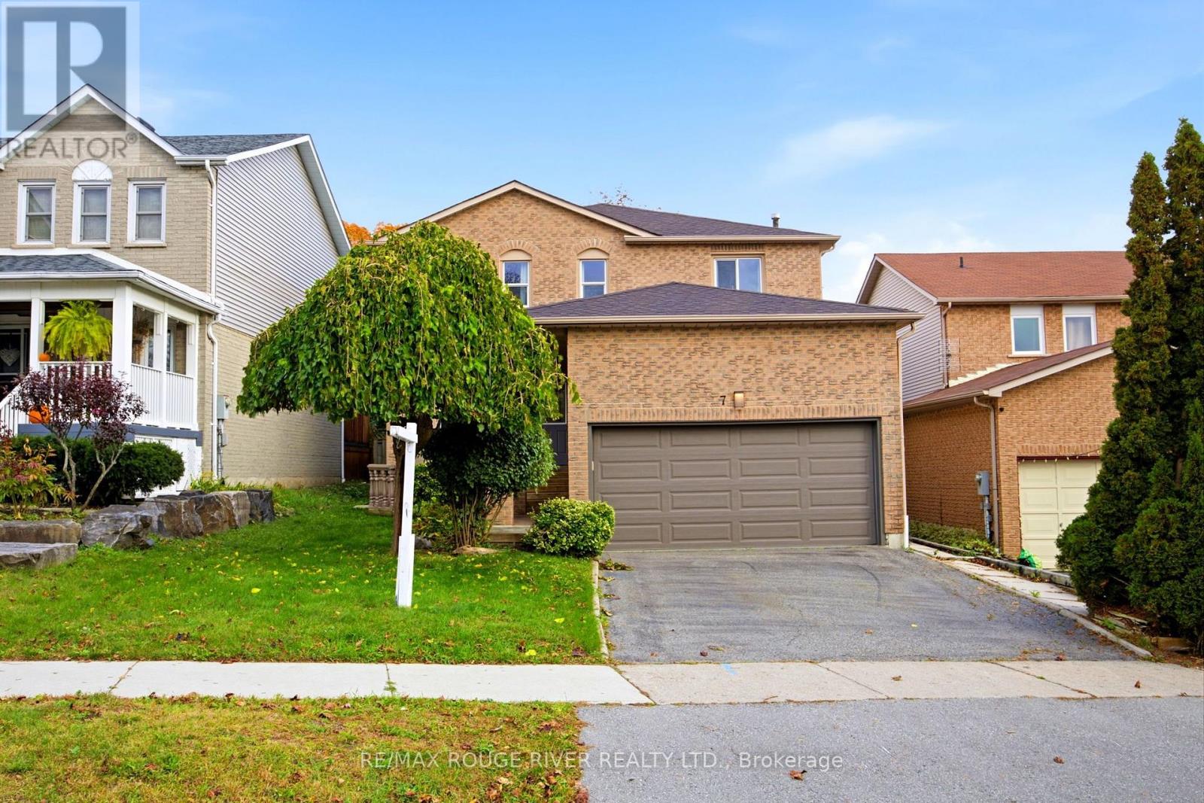
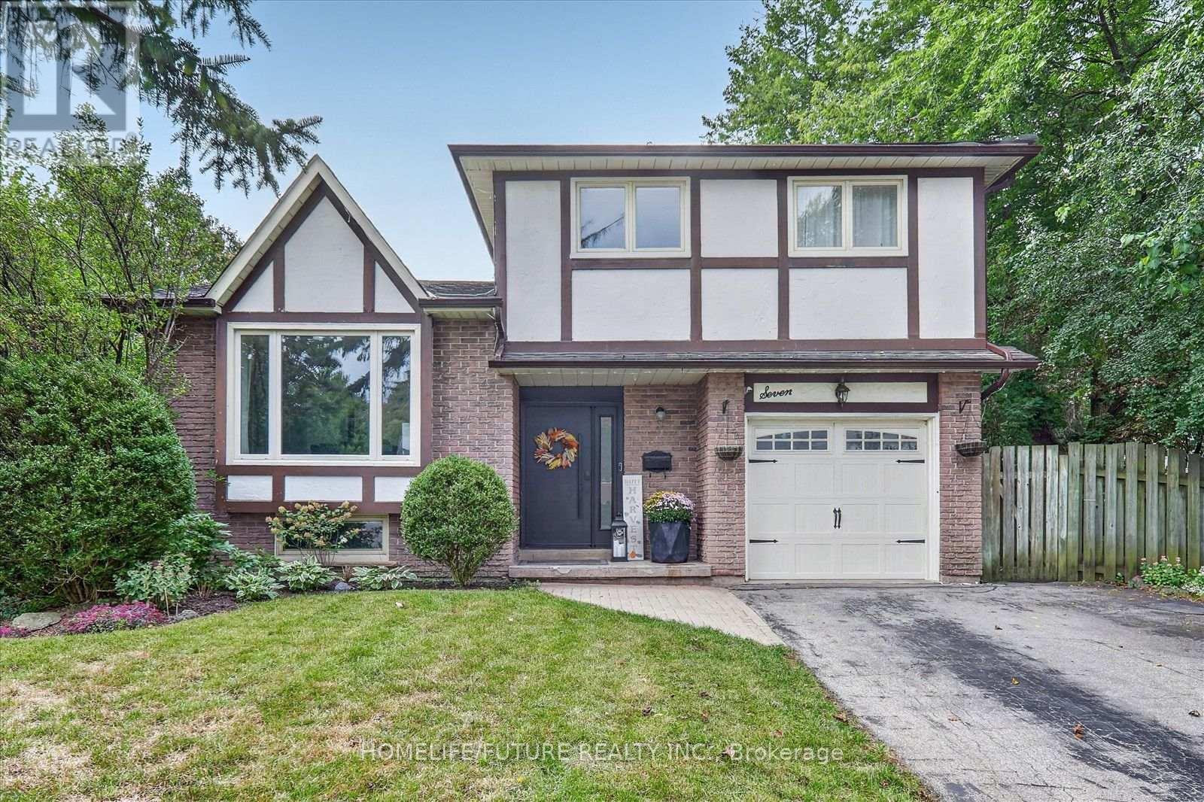
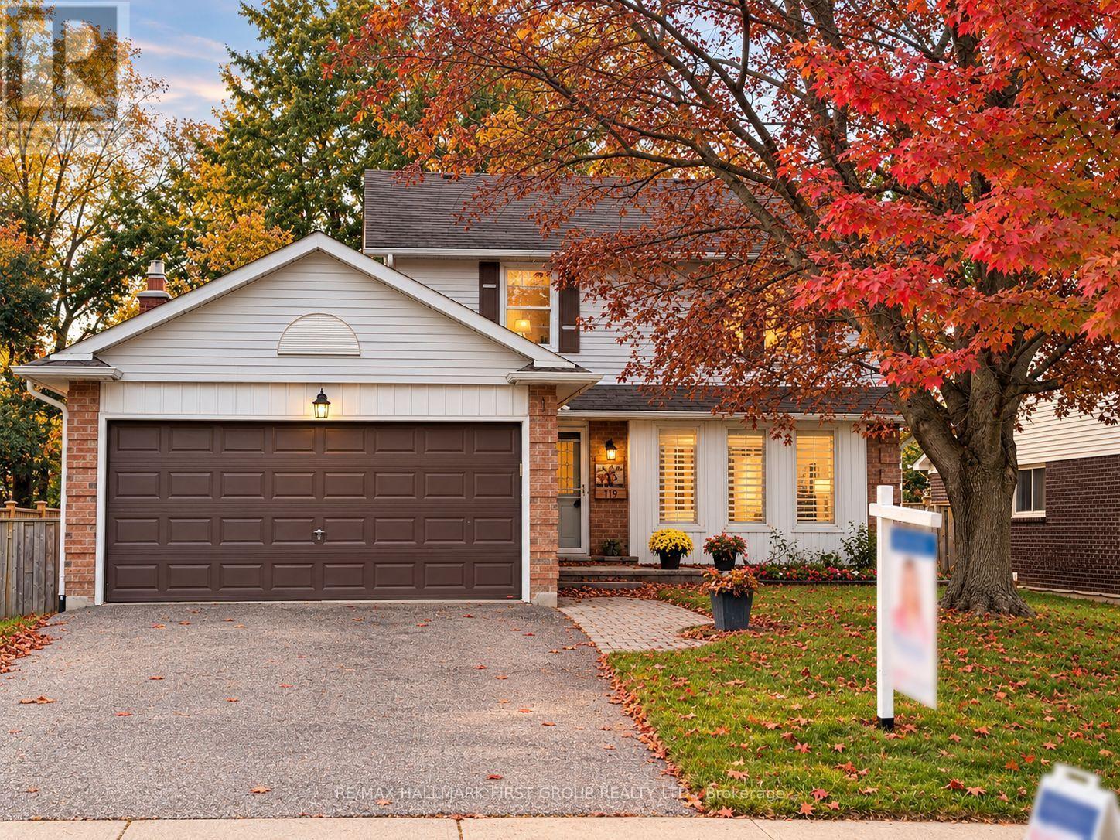
 For Sale18 days41
 For Sale14 days43
 For Sale32 days44
 For Sale17 days50

The listing data above is provided under copyright by the Canadian Real Estate Association. While the information is considered reliable, its accuracy is not guaranteed by the Canadian Real Estate Association or getsetsold.ca. Neither getsetsold.ca nor its affiliates make any representations or warranties, express or implied, regarding the accuracy or completeness of the information presented here.